
Golf Course


Address
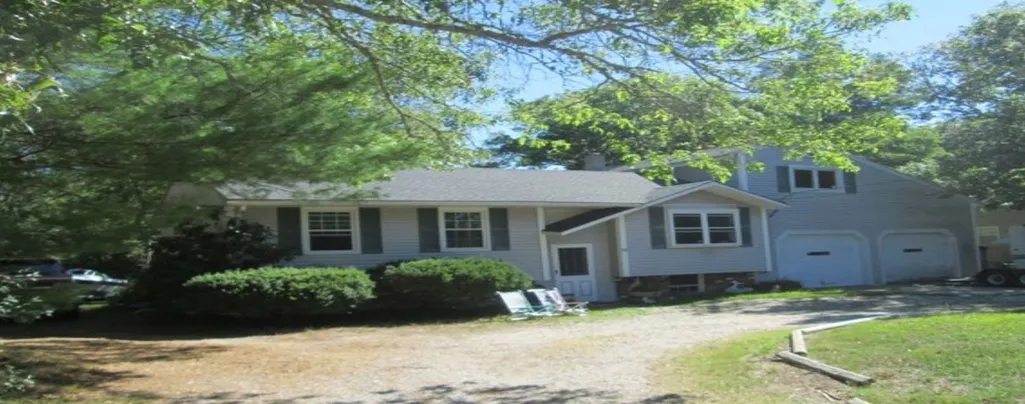
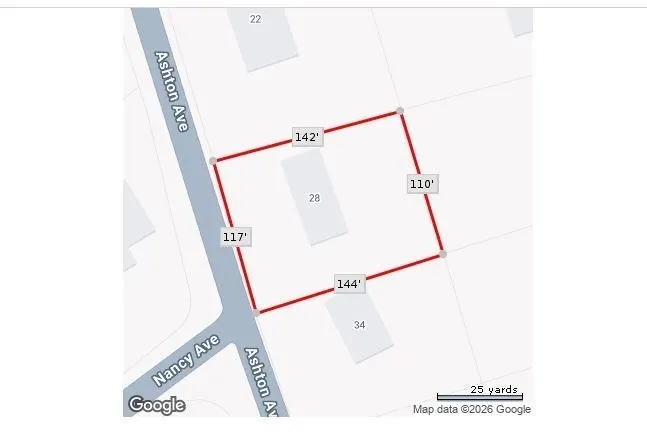
28 Ashton Ave, Falmouth, MA
Price
$ 499,000
Property Attributes
- MLS#73497024
- TypeSingle Family
- Listing Status Active
- CountyBARNSTABLE
- CityFalmouth
- Zip02536
- StyleRaised Ranch
- Year Built1971
- Taxes$ 2761
- Price$ 499,000
- Bedrooms3
- Full Bathrooms1
- Half Bathrooms0
- Sqr Footage1491
- Lot Size0.34 Acres
Data Source:
Massachusetts MLS Property Info Network (MLSPIN)
Property Description
This raised ranch offers a fantastic opportunity for buyers looking to build equity and make a home their own. Featuring 3 bedrooms and a generously sized yard, there us plenty of space both inside and out. With a little vision and some sweat equity, this property can be restored to its full charm and potential. Conveniently located in a neighborhood close to shopping, dining, and everyday amenities, this home is full of promise for the right buyer
| Price History | |
|---|---|
| 4/7/2026 | Listed $499,000 |
General Features
| Sewer | Private Sewer |
|---|---|
| Heating | Electric Baseboard |
| Cooling | None |
| Appliances | Electric Water Heater |
| Zoning | Resdential |
| Garage Spaces | 2 |
| Architectural Style | Raised Ranch |
| Year Built | 1971 |
| Property Subtype | Single Family Residence |
| Tax Year | 2025 |
| Parcel Number | 2303923 |
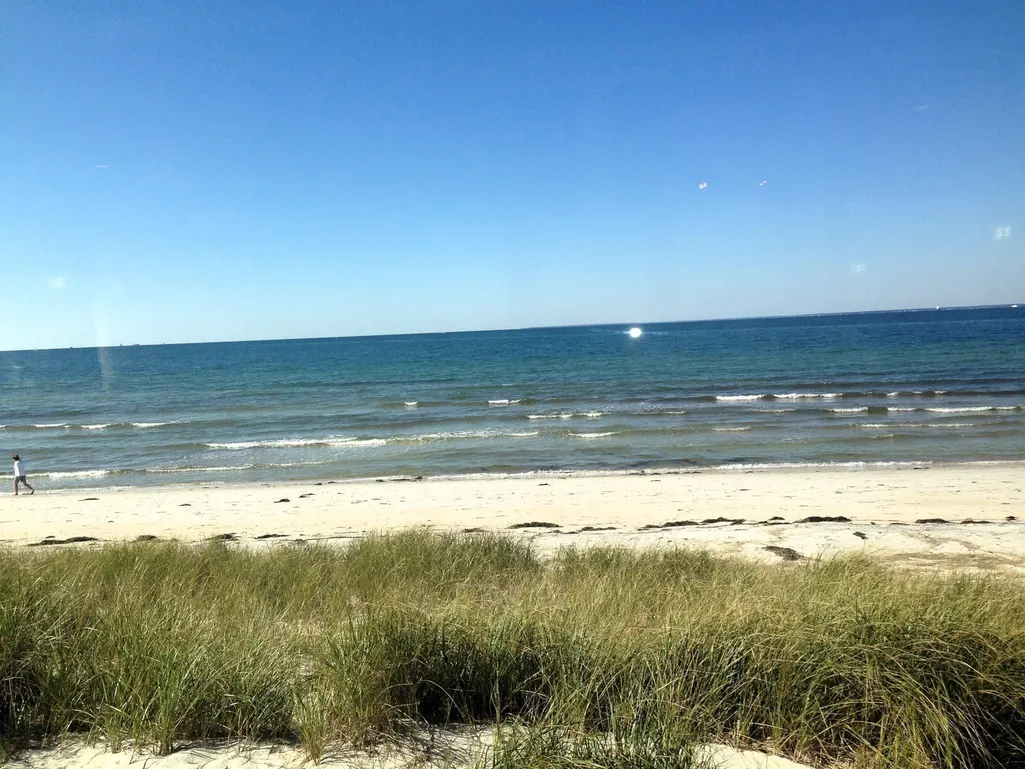
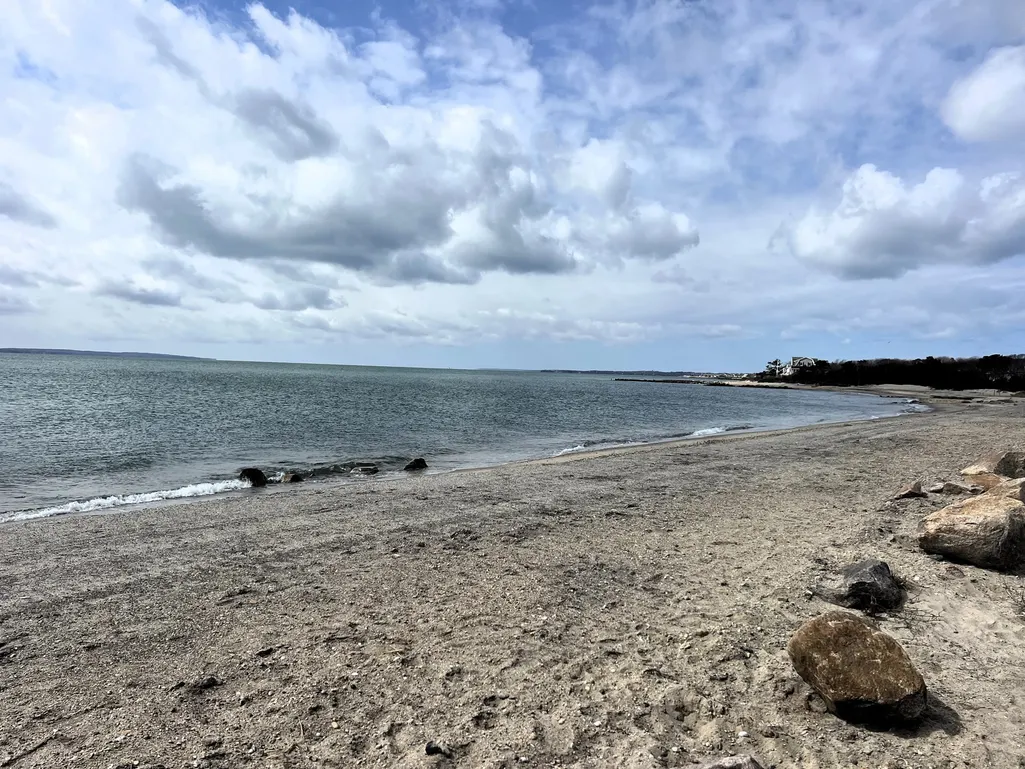
| Waterfront Features | Lake/Pond,Ocean,1 to 2 Mile To Beach,Beach Ownership(Public) |
| Community Features | Golf,Bike Path,Conservation Area |
| County | Barnstable |
| Property Type | Residential |
| HOA | No |
| Attached Garage | Yes |
| Garage Y/N | Yes |
| Waterview | No |
| Total Rooms | 6 |
| Full Baths | 1 |
| Status | Active |
| Directions | Route 151 to Old Barnstable Rd to Ashton Ave #28 |
| City | Falmouth |
| Disclosures | There is a tenant in place can not be shown until September. This is an As Is Sale Estate Sale,Buyers and Buyers agent must sign Addendum A attached under documents. |
| Senior Community Y/N | No |
| Lot Size Units | Acres |
| Lot Size Square Feet | 14810 |
| Carport Y/N | No |
| Property Attached Y/N | No |
| Year Built Details | Approximate |
| Tax Annual Amount | 2761 |
| Home Warranty Y/N | No |
| Building Area Units | Square Feet |
| Standard Status | Active |
| Year Built Source | Public Records |
| Tax Assessed Value | 494300 |
| Certified Treated | Unknown |
Interior Features
| Basement | Interior Entry |
|---|---|
| Air Conditioning Y/N | No |
| Heating Y/N | Yes |
| Fireplace Y/N | No |
| Above Grade Finished Area | 1491 |
| Total Bedrooms | 3 |
| LivingAreaSource | Public Record |
| Total Baths | 1 |
Exterior Features
| Parking Features | Attached,Off Street |
|---|---|
| Lot Features | Level |
| Water Source | Public |
| Total Parking | 6 |
| Lot Size Area | 0.34 |
| Foundation Details | Concrete Perimeter |
| Spa | No |
| Building Area Total | 1491 |
| Lot Size Acres | 0.34 |
| Road Surface Type | Paved |
| Waterfront Y/N | No |
| Covered Spaces | 2 |
Amenities
- Foreclosure
- Views
- Short Sale
- New Construction
- Adult 55+
- Lease To Own
- No HOA Fees
- Furnished
- Primary On Main
- Air Conditioning
- Seller Finance
- Green
- Fixer Upper
- Horse
- Golf
- Fireplace
- Deck
- Garage
- Basement
- Pool
Property vs Single Family Average in 02536
Price
Taxes
Year Built
Visits
 Massachusetts MLS Property Info Network (MLSPIN) - The property listing data and information set forth herein were provided to MLS Property Information Network, Inc. from third party sources, including sellers, lessors and public records, and were compiled by MLS Property Information Network, Inc. The property listing data and information are for the personal, non commercial use of consumers having a good faith interest in purchasing or leasing listed properties of the type displayed to them and
 The data relating to real estate for sale on this website appears in part through the SMARTMLS Internet Data Exchange program, a voluntary cooperative exchange of property listing data between licensed real estate brokerage firms, and is provided by SMARTMLS through a licensing agreement. Listing information is from various brokers who participate in the SMARTMLS IDX program and not all listings may be visible on the site. The property information being provided on or through the website is for the


